
Plans That Work
Residential Drafting & Design for Prairie Homes
Have an idea for a new home, renovation, addition or secondary suite? Drafting Smith helps turn it into a thoughtful design and a clear set of residential drawings that can move into permitting, contractor pricing and construction, where applicable.
We work with homeowners, home builders, renovators and contractors across Saskatchewan, Alberta and Manitoba.
Tell us what you are planning and where the property is located. Every estimate request is reviewed within 24 hours.

Plans That Work Means More Than a Good-Looking Floor Plan
A residential plan has several jobs to do at the same time. It should work for the people who will use the space, communicate the project clearly to the people pricing and building it, and provide the information needed for the next stage of the project.
Designed Around the Project
A custom home, renovation and basement development should not all start from the same template. The property, existing conditions, priorities and intended use shape the design.
Clear Enough to Price and Build
Contractors and trades need more than a concept. Floor plans, elevations, sections, dimensions and details should give the people involved a common reference instead of leaving major decisions to assumptions on site.
Prepared for the Next Step
Where permits are required, the drawing scope is developed around the project and the applicable municipal requirements. Drafting Smith prepares the residential drawings; the homeowner, builder or contractor submits the permit application, and the municipality makes the approval decision.
What We Do
Four Residential Design & Drafting Services
The main service pages below go deeper into each type of project. If you are not sure which one fits, start with the project itself and we will help determine the right scope.
Custom Home Design
Starting with a lot, a list of ideas or a rough concept? We develop the floor plan and exterior around the property, your priorities and how the home needs to function, then carry the approved design into detailed residential drawings.
Renovation & Addition Design
Changing an existing home means working with what is already there. We develop existing and proposed plans that show what stays, what changes and how new work connects to the original house.
Basement & Secondary Suite Design
Basements have fixed conditions – stairs, windows, beams, posts, plumbing and mechanical equipment. We design around those realities for family space, basement development and secondary-suite projects.
Building Permit Drawings
Need residential drawings for municipal review? We review the project and current requirements, then prepare the applicable drawing package for new homes, renovations, additions, basements, suites and other residential work.
Selected Work
See the Plans Take Shape
The best proof of residential design and drafting is the work itself.
Homeowners + Industry
Different Clients. Same Need for Clear Drawings.
Homeowners
You do not need to know how to draw a house or speak construction jargon. Bring the property, the problem and the ideas you have. We will help work through the design and turn it into plans you can review and use for the next stage.
Home Builders
Drafting Smith provides residential design and drafting support for custom client homes, new plan development, revisions to existing concepts and detailed drawing packages. We can coordinate directly with the builder, homeowner or other project partners as needed.
Renovators & Contractors
For renovations, additions and basement projects, drawings help define the work before demolition or construction begins. That gives contractors a clearer basis for pricing, coordination and conversations with the homeowner and trades.
A Simple Starting Point
You Do Not Need Everything Figured Out
The detailed process varies by project, but getting started is straightforward.
Send What You Have
Tell us what you are planning and where the property is located. Sketches, photos, existing plans, lot information and inspiration are all useful.
Confirm the Direction
We review the project, identify the design and drawing work required, and determine what information still needs to be confirmed. Where design work is needed, you review the direction before the detailed drawing package is completed.
Receive the Drawings for the Next Stage
Once the agreed scope is complete, the drawings can be used for the appropriate next step – permit submission, contractor pricing and construction, where applicable.
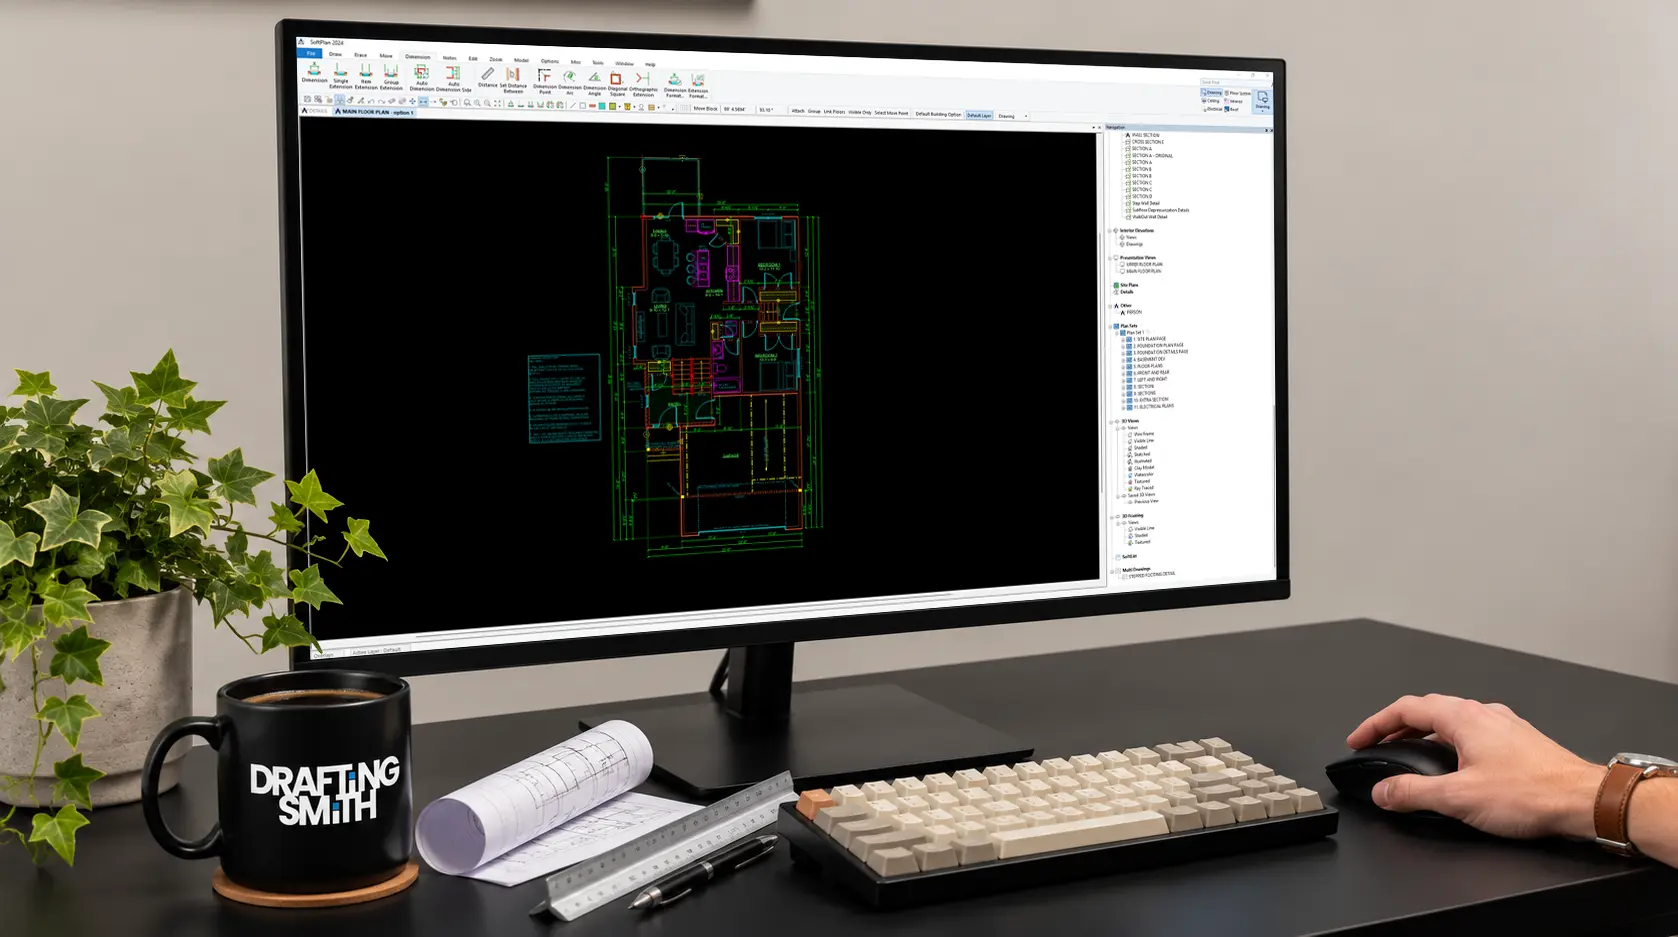
About Drafting Smith
Residential Design Is the Focus
Drafting Smith was founded in Saskatoon in 2023 to provide focused residential drafting and design for homeowners and the people building their projects.
The company has approximately four years of residential drafting and design experience behind its work. The approach is practical: understand the project, work through the decisions that matter, and produce drawings that are clear enough for the people who need to use them.
Drafting Smith is a design and drafting company, not a home builder or architecture firm. When a project needs structural engineering, surveying or another regulated professional, that work is handled separately and can be coordinated into the drawing package where appropriate.
Based in Saskatoon
Working Across Saskatchewan, Alberta & Manitoba
The design and review process is handled by phone, email, online meetings and digital plan review. That makes it practical to work with residential clients in Saskatoon, Regina, Calgary, Edmonton, Winnipeg and surrounding communities without pretending every project follows the same local rules.
Location-specific pages provide more information about the types of projects and municipal considerations in each market.
Client Experience
What Clients Say
Drafting Smith was great to work with. They got our house plans finished a week faster than we expected, and the city approved them for our permit with zero issues. Would definitely use him again.
Mark H — Saskatoon
Good experience overall. We needed drawings for an addition and a new deck on our older house. They were straightforward, reasonably priced, and got the job done on time.
Sara & Joe — Regina
I’ve sent a few of my clients to Drafting Smith for their custom home plans. They’re reliable, the drawings are clean, and they don’t overcomplicate things. Makes my job as a contractor a lot easier when the plans are done right the first time.
J Davies — Calgary
Good to Know
Questions Before You Get Started
What types of residential projects does Drafting Smith work on?
The core work includes custom homes, renovations and additions, basement developments, secondary suites and residential building-permit drawing packages. We also work with builders and contractors who need residential drafting support.
Can you work from a sketch, existing plan or idea I already have?
Yes. A rough sketch, inspiration image, existing plan or written list of priorities can be enough to start. We review what you have and determine what can be used and what still needs to be developed or confirmed.
Do you work directly with builders and contractors?
Yes. Drafting Smith works with homeowners, home builders, renovators and contractors. Communication can happen directly with whoever needs to be involved in the project.
Do you work outside Saskatoon?
Yes. Drafting Smith is based in Saskatoon and works with residential clients in Saskatchewan, Alberta and Manitoba. The process is digital, while municipal and property-specific requirements are reviewed according to the actual project location.
How much does residential drafting and design cost?
Pricing depends on the scope. A basement development, renovation and custom home require very different levels of design and documentation. Once we understand the project and drawing requirements, we provide an estimate.
What do you need to review an estimate request?
Start with the property location, what you are planning and anything you already have – photos, sketches, existing plans or property information. Do not worry if some information is missing. Every estimate request is reviewed within 24 hours, and we will let you know what else is needed.
Have a Residential Project in Mind?
Start With What You Know
Tell us what you are planning, where the property is located and what you already have. We will review the project and help determine the design and drafting work needed to move it forward.
Every estimate request is reviewed within 24 hours.