
About Drafting Smith
Plans That Work
Drafting Smith is a residential drafting and design company helping homeowners, home builders, renovators and contractors turn ideas into thoughtful designs and clear residential drawing packages.
Founded in Saskatoon in 2023, the company works across Saskatchewan, Alberta and Manitoba with a process built around practical design decisions, clear communication and drawings people can actually use.
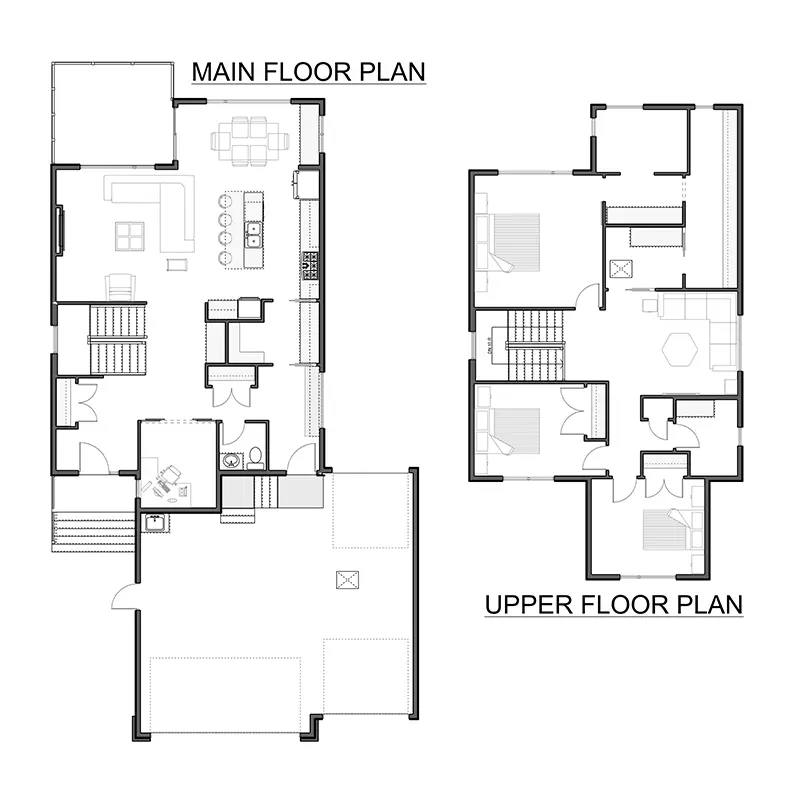
Residential Drafting & Design
A Residential Company by Design
Drafting Smith focuses on homes. That includes custom-home design, renovations and additions, basement developments, secondary suites and the residential construction or permit drawings that go with those projects.
Keeping the focus residential matters. The questions are practical: How will the space be used? What does the property allow? What exists already? What needs to be shown clearly for a contractor, municipality or engineer? Which decisions are better made on paper before they become expensive on site?
The goal is not to make the process sound more complicated than it is. It is to work through the right questions at the right time and produce a drawing set that helps the project move forward with fewer assumptions.
2023
Founded in Saskatoon
How Drafting Smith Started
Built Through Hands-On Residential Experience
Drafting Smith was founded in Saskatoon in 2023 after practical, one-on-one training and hands-on experience in residential drafting and design.
That experience was built around real residential projects: developing floor plans, understanding how exterior design connects to the layout, preparing construction drawings and seeing how building requirements can affect design decisions.
Today, Drafting Smith brings approximately four years of residential drafting and design experience to projects ranging from new homes to renovations, basements and secondary suites. The company continues to build on that experience through ongoing project work, changing municipal requirements and continued technical learning.
Our Philosophy
A Useful Plan Has More Than One Audience
01
It Should Work for the Homeowner
The layout should reflect how the space will actually be used – room relationships, circulation, storage, furniture, natural light and the priorities that make one project different from another.
02
It Should Work With the Property or Existing Home
A new home has to respond to the lot. A renovation has to respond to what is already built. A basement has to work around stairs, windows, structure and mechanical equipment.
03
It Should Communicate Clearly
Homeowners, builders, contractors, trades, engineers and municipal reviewers may all need different information from the same drawing set. Clear plans reduce the number of decisions left to memory, rough sketches and assumptions.
04
It Should Be Practical to Build From
Design decisions eventually reach a job site. Drafting Smith considers practical construction relationships while the design is being developed, then prepares drawings for permit submission, contractor pricing and construction, where applicable.
Clear Roles
Confidence Comes From Knowing Who Is Responsible for What
Drafting Smith Designs and Prepares the Drawings
Our role is residential design and drafting: developing the project where design work is needed and preparing the applicable floor plans, elevations, sections, site information and construction details.
Builders and Contractors Price and Construct the Work
Drafting Smith does not build homes or estimate final construction costs. If cost is a major design constraint, builder or contractor input during design can be valuable.
Municipalities Review and Approve Permit Applications
Where permits are required, Drafting Smith can prepare the applicable residential drawing package and identify drawing requirements we can reasonably determine. The homeowner, builder or contractor submits the application, and the municipality makes the final approval decision.
Regulated Professionals Handle Their Own Scope
Some projects require a structural engineer, surveyor or another regulated professional. Those services are separate unless specifically included in the project agreement. Drafting Smith can coordinate relevant information into the plans where appropriate.
Digital by Design
The Same Process Whether You Are Across Town or Across the Prairies
Drafting Smith does not rely on an office-meeting model. Calls, email, online meetings and digital plan review are how the company works with every client, including Saskatoon-area projects.
01
Start With What You Have
Send the property location, a description of the project and whatever information already exists – sketches, photos, plans, surveys or inspiration.
02
Review and Develop the Project Online
Design reviews and revisions are shared digitally so homeowners, builders and contractors can work from the same information.
03
Receive Finished Plans
Completed drawing packages are supplied as PDF files. Printed plan sets can be provided on request for an additional fee. Drafting Smith retains the editable source files.
04
Estimate Requests Are Reviewed Promptly
Every estimate request is reviewed within 24 hours. The actual project schedule depends on the scope, complexity and current workload and is discussed after the project is reviewed.
Residential Clients
Homeowners, Builders & Contractors
Homeowners
You do not need a finished design or experience reading construction drawings. Bring the property, the problem and the ideas you have. We will help organize them into a workable project.
Home Builders
Drafting Smith supports builders with custom client designs, new plan development, revisions to existing concepts and detailed residential drawing packages.
Renovators & Contractors
For existing-home work, clear drawings can help define what is staying, what is changing and what needs to be priced or coordinated before construction begins.
Based in Saskatoon
Saskatchewan Roots. Prairie-Wide Service.
Drafting Smith is based in Saskatoon and works with residential clients throughout Saskatchewan, Alberta and Manitoba.
Saskatoon & Central/Northern Saskatchewan
Saskatoon, Warman, Martensville, the RM of Corman Park and appropriate projects in communities such as Prince Albert, North Battleford, Humboldt and Melfort.
Regina & Southern Saskatchewan
Regina, White City, Emerald Park, Pilot Butte, Lumsden and selected projects throughout southern and southeastern Saskatchewan.
Calgary & Southern Alberta
Calgary, Airdrie, Cochrane, Chestermere, Okotoks and acreage or country-residential projects in areas such as Rocky View County and Foothills County.
Edmonton & Central/Northern Alberta
Edmonton, St. Albert, Sherwood Park, Spruce Grove, Stony Plain, Leduc and suitable projects in surrounding counties and northern Alberta.
Winnipeg & Southern Manitoba
Winnipeg, Headingley, East and West St. Paul, Selkirk, Stonewall, Niverville and appropriate projects elsewhere in southern Manitoba.
Looking Forward
Grow the Capacity, Keep the Standard
Drafting Smith was created with growth in mind. The long-term goal is to build a strong residential design company with trained people who understand design, technical drafting and how residential projects move from an idea into drawings and construction.
Growth is not the goal by itself. The standard remains the same: thoughtful design, technical accuracy, clear communication and practical plans.
What Clients Say
Good experience overall. We needed drawings for an addition and a new deck on our older house. They were straightforward, reasonably priced, and got the job done on time.
Sara & Joe — Regina
I’ve sent a few of my clients to Drafting Smith for their custom home plans. They’re reliable, the drawings are clean, and they don’t overcomplicate things. Makes my job as a contractor a lot easier when the plans are done right the first time.
J Davies — Calgary
About Drafting Smith
Frequently Asked Questions
Where is Drafting Smith based?
Drafting Smith is based in Saskatoon, Saskatchewan and works with residential clients throughout Saskatchewan, Alberta and Manitoba.
How long has Drafting Smith been in business?
Drafting Smith was founded in 2023. The residential drafting and design experience behind the company represents approximately four years of hands-on industry experience.
What does Drafting Smith specialize in?
The focus is residential drafting and design: custom homes, renovations and additions, basement developments, secondary suites, residential construction drawings and building-permit drawing packages.
Does Drafting Smith work with builders and contractors?
Yes. The company works with homeowners, home builders, renovators and contractors. The project can be coordinated directly with whichever parties need to be involved.
Is Drafting Smith an architecture firm or home builder?
No. Drafting Smith is a residential drafting and design company. Builders and contractors handle construction, municipalities make permit decisions, and regulated professionals such as engineers or surveyors are involved separately when the project requires their services.
Have a Project in Mind?
Start With the Property, Problem or Idea
You do not need to arrive with a finished design. Tell us what you are planning, where the property is located and what you already have. We will review the project and help determine the residential design and drafting work required.
Every estimate request is reviewed within 24 hours.