
Plans That Work
Basement Development & Secondary Suite Plans
A basement can become family space, rental income, a future suite or simply a better-functioning part of the home.
Drafting Smith designs basement developments and secondary suites around the space you actually have, then prepares the drawings needed for permit submission, contractor pricing and construction, where applicable.
Send photos, any existing plans and a quick description of what you want to do. We will respond within 24 hours.
Start With the Space You Have
Design Around the Things That Are Already There
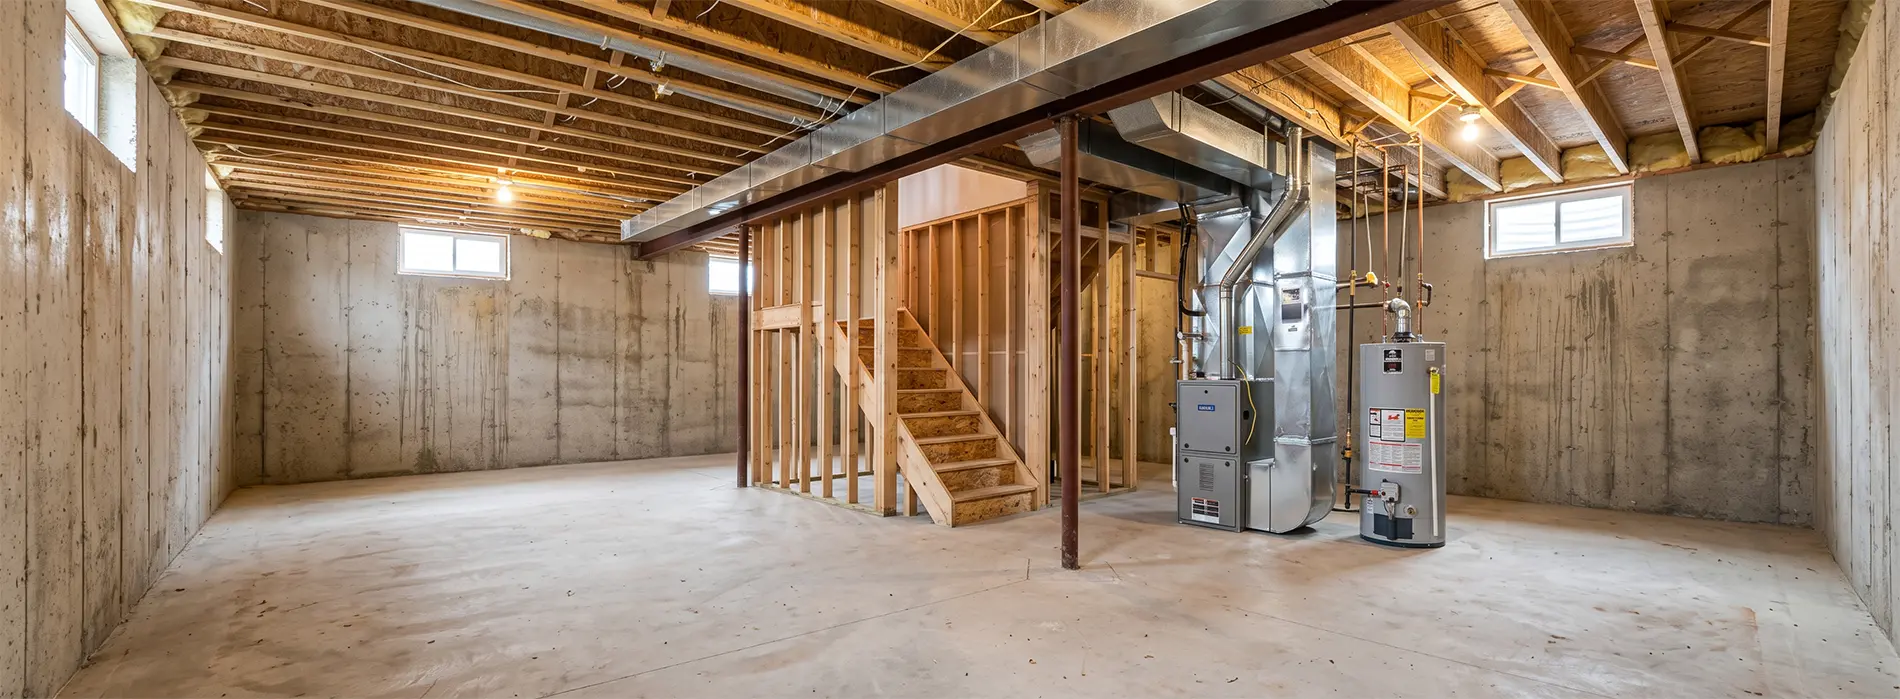
Basements usually come with a few things that are difficult or expensive to move.
The stairs are where they are. So are the foundation walls, support posts, beams, windows, mechanical equipment and many of the plumbing rough-ins.
The layout has to work around those fixed conditions without feeling like an afterthought.
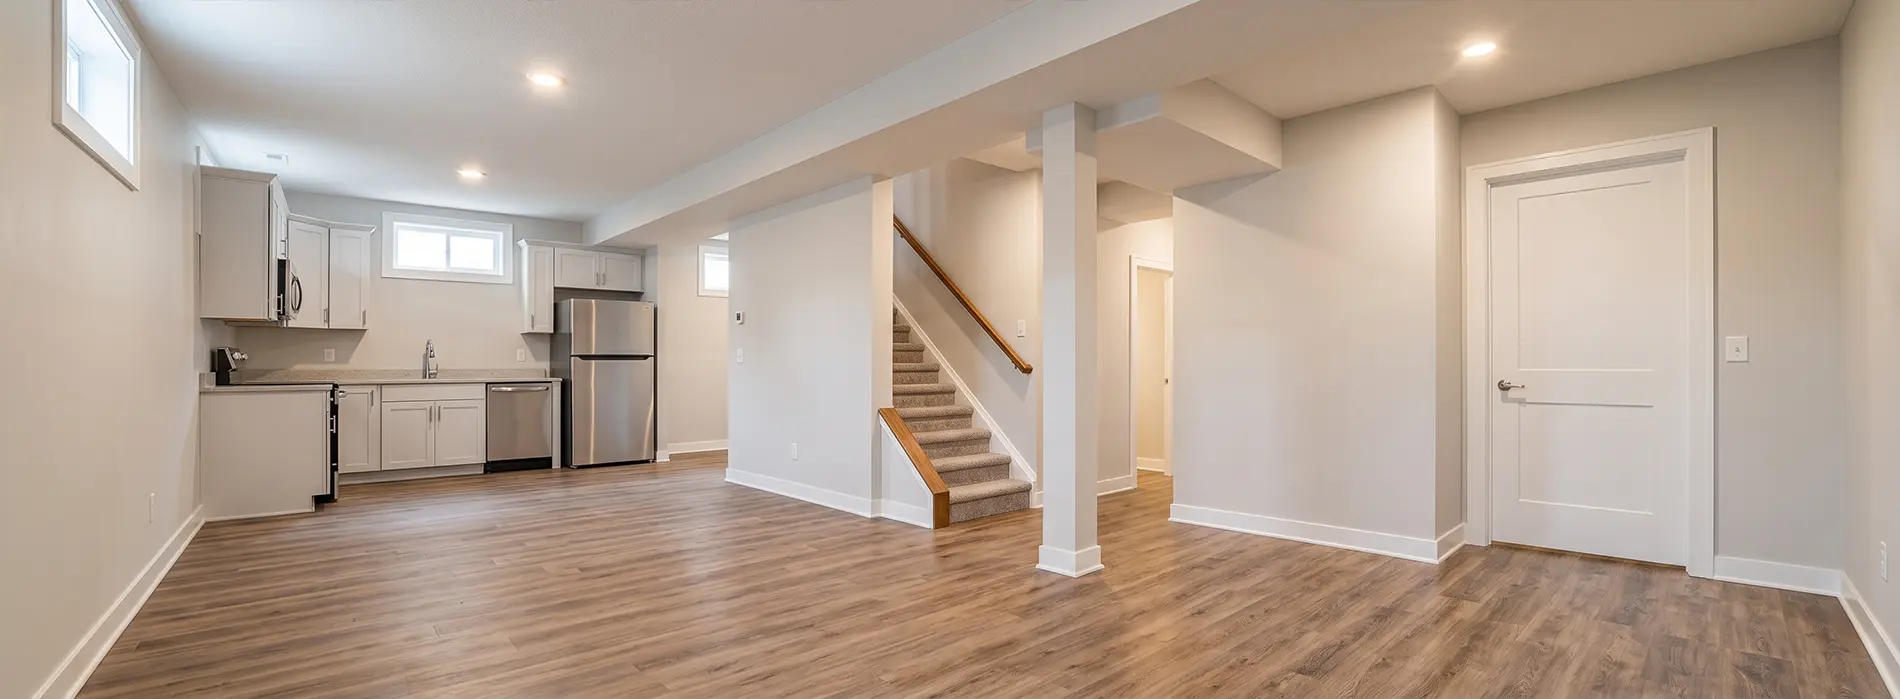
A basement design might include bedrooms, a bathroom, family or rec room, office, storage, laundry, a wet bar or kitchen, or a completely separate living area.
The important part is not how many rooms can be squeezed into the space. It is whether the finished basement will actually work.
Before Framing Starts
Plan the Basement First
Once framing begins, changes become more expensive. A basement development plan gives you the chance to work through the important decisions before walls go up.
Room Layout & Circulation
Bedrooms, living areas, bathrooms and storage should fit together without wasting too much space on hallways or awkward leftover areas.
Stairs
The existing stair location often controls a large part of the floor plan, so the rooms need to work around it.
Windows & Bedrooms
Bedroom locations need to work with the existing windows and applicable emergency-exit requirements. Enlarging a foundation opening may require structural work and engineering.
Ceiling Heights
Beams, ducts and lower ceiling areas can affect where bedrooms, kitchens and other living spaces are practical.
Plumbing & Mechanical
Existing rough-ins can influence the layout, but they do not always have to dictate it. Furnaces, water heaters, panels and other equipment also need appropriate access after the basement is finished.
Storage & Furniture
A plan should account for the way the rooms will actually be used. Bed sizes, furniture clearances and practical storage are much easier to consider before framing begins.
How Will the Space Be Used?
The Answer Changes the Design
Finishing a basement for your own family and creating a legal secondary suite are not the same project.
Family Basement
A family basement might include bedrooms, a bathroom, rec room, office, laundry and storage. The focus is making the lower level work as part of the existing home.
Secondary Suite
A legal secondary suite functions as a separate dwelling and brings additional municipal and building requirements into the design.
Secondary suites can be created for rental income, multigenerational living, family accommodation or long-term flexibility. They can also be incorporated into new-home designs, and in some cases may be located on another level or in a detached garden/backyard suite where permitted.
If you are designing a new home and think a suite may be useful later, planning for it from the beginning is much easier than retrofitting one afterward.
Know Early
Not Every Basement Can - and It Is Better to Find Out Before Designing Around It
Whether a suite is possible depends on more than fitting a bedroom and kitchen into the basement.
We look at factors such as:
Property & Zoning
The municipality has to allow the proposed type of suite on the property.
Access
How occupants enter and leave the suite can affect the entire layout.
Separation Between Living Spaces
The suite and main dwelling may need specific construction between them to address smoke, sound and other building requirements.
Heating & Ventilation
Secondary suites can have specific heating and ventilation requirements. Where additional HVAC information is required, it can be incorporated into the drawings.
Bedrooms & Windows
Sleeping rooms need to work with the applicable window and emergency-exit requirements.
Ceiling Heights
Low ceilings, beams and ductwork can affect whether parts of the basement are suitable for living space.
Life-Safety Requirements
Smoke and carbon monoxide alarm locations and other safety information may need to be shown in the permit package.
The exact rules differ between municipalities, which is why we review the project against the current requirements for its location rather than using one standard suite layout everywhere.
Existing Basements
We Work With Both
Starting With an Unfinished Basement
An unfinished basement usually gives us more flexibility, but the layout still has to work around stairs, foundation walls, posts and beams, windows, plumbing, mechanical equipment, electrical panels and ceiling heights.
Already Finished or Previously Unpermitted
We can document an existing layout and prepare proposed drawings showing how the basement will change. If a basement or suite was built without permits, tell us at the beginning.
Drafting Smith can prepare drawings for existing or previously unpermitted work, but the owner is responsible for the accuracy of the information provided and for construction that has already been completed.
How We Establish Existing Conditions
We may work from original builder plans, existing house drawings, contractor measurements, client-provided measurements, photos, real estate floor plans or other documentation. We review what you have first and determine what still needs to be confirmed.
Permits
When the Project Needs Municipal Approval
Many basement developments and legal secondary suites require drawings as part of the permit process.
Depending on the project, the drawing package may include floor plans, room names and dimensions, windows and doors, existing and proposed layouts, suite separation information, alarm locations, construction details and site information where required.
Secondary suites may also involve development approval or separate electrical, plumbing, gas or mechanical permits. Those trade permits are generally handled separately by the homeowner, contractor or applicable licensed trade.
Drafting Smith prepares the residential drawing package and reviews the current municipal requirements. The homeowner, builder or contractor submits the application and the municipality makes the final approval decision.
Engineering + Technical Information
Some Basement Projects Need More Than Drafting
Structural engineering may be required when work involves load-bearing walls, beams, posts, new or enlarged foundation openings, or other structural changes.
Drafting Smith can coordinate with the engineer and incorporate the applicable information into the plans.
Secondary suites may also require specific heating or ventilation information. Electrical, plumbing and gas work commonly involve separate permits and licensed trades.
How It Works
Existing Space → Layout → Drawings
01
Send the Existing Information
Tell us how you want to use the basement and send photos, plans or sketches. Ceiling heights, window sizes, mechanical locations and plumbing rough-ins are especially useful.
02
Review the Constraints & Develop the Layout
We confirm what needs to be measured or verified, review applicable suite or permit requirements and develop the layout around the existing conditions and your priorities.
03
Prepare the Drawings
Once the layout is resolved, Drafting Smith prepares the applicable residential drawings for permit submission, contractor pricing and construction, where applicable.
Sample Work
See How the Space Comes Together
A real floor plan is one of the clearest ways to understand what the design is solving.
Selected Work
Real Spaces. Different Goals.
Bradenbach Family Room
Saskatoon – Basement Development
Drafting Smith was commissioned to turn an underutilized basement into a functional hub for family time and entertaining. To maximize the available square footage, the team developed two distinct layouts: a brightly lit family room anchored by sectional seating and a custom media wall, and an entertainment-focused recreation room complete with a lounge, bar, and pool table.
Sindhu Basement Suite
Calgary – Secondary Suite
The client contacted Drafting Smith to design a bright, modern basement suite that maximizes space and natural light. This open-concept layout features a full kitchen with light wood cabinetry and a central island, flowing seamlessly into a cozy living area and dining space, with a private bedroom tucked away.
Basement suite development
We’ve always been pleased with the work that Drafting Smith prepares for us. I guess that’s why we keep coming back for our basement suite design.
Ryan – Koinova Development Corp
Basement & Suite FAQs
Questions About Basement and Secondary Suite Plans
Can every basement become a legal secondary suite?
No. Zoning, house type, access, ceiling heights, windows, suite size and other local requirements can all affect whether a suite is possible. We review the project against the current municipal requirements before the design is finalized.
Does a secondary suite need its own entrance?
It depends on the municipality and type of suite. Access is one of the first things we review because it can have a major effect on the layout.
Can a secondary suite share the same furnace?
That depends on local heating and ventilation requirements. If additional HVAC information is required, it can be incorporated into the plans as needed.
My basement ceiling is low. Is that a problem?
It can be. Ceiling heights, beams and ducts can affect whether parts of a basement are suitable for living space or a secondary suite. Include ceiling-height information when you contact us so it can be reviewed early.
Do basement bedrooms need special windows?
Bedroom windows may need to meet specific emergency-exit requirements. If an existing opening needs to be enlarged, that can involve foundation work and possibly engineering.
Do secondary suites require permits?
Legal secondary suites require municipal approvals. The exact approvals vary by project and municipality and may include building, development and separate trade permits.
I already have a suite that was never permitted. Can you help?
Potentially, yes. Drafting Smith can prepare drawings documenting existing or previously unpermitted work. Because construction is already complete, the owner is responsible for the accuracy of the existing information and for work that has already been performed.
Will I need an engineer?
Possibly. Structural changes, foundation openings, beams, posts or other conditions may require engineering. When engineering is needed, Drafting Smith can coordinate with the engineer and incorporate the relevant information into the plans.
Planning a Basement or Secondary Suite?
Start With the Space You Have
You do not need the layout figured out.
Helpful information includes:
- photos of the basement or space
- existing house plans, if available
- a rough sketch
- ceiling heights
- window sizes
- furnace and mechanical locations
- plumbing rough-ins
- whether the space is for family use, a rental suite or both
We will review the project and help determine what is realistic and what drawings are needed.
Estimate requests are reviewed within 24 hours.