
Plans That Work
Residential Drafting Services
Clear residential drawings that move a project from idea to permit, pricing and construction.
Drafting Smith works with homeowners, builders and contractors on new homes, renovations, basement developments, secondary suites and other residential projects. We can help develop the design, prepare the detailed drawings, or take an established concept through the next stage.
Tell us what you are planning and send whatever you already have. We will respond within 24 hours.
From Idea to Drawings
Drawings People Can Actually Use
A finished floor plan can look simple. Getting there usually is not.
Room sizes, circulation, stairs, windows, doors, rooflines and exterior proportions all affect one another. Then the design has to be communicated clearly enough for a municipality to review, a contractor to price and trades to build from.
That is the role of residential drafting: working through the design and turning it into a coordinated set of drawings.
Before detailed drafting begins, we look at questions such as:
- Does the layout work for the way the space will actually be used?
- Are there conflicts that should be solved before construction?
- Does the exterior make sense with the floor plan?
- What existing conditions, site information or municipal requirements affect the project?
- What drawings will the homeowner, contractor, municipality and trades need?
The goal is to solve as much as possible on paper, while changes are still relatively easy to make.
Choose the Right Starting Point
Drafting for New and Existing Homes
Different projects need different levels of design and documentation. These are the four main areas we work in.
Custom Home Design
Starting with a lot, a list of ideas or a rough concept? We develop the floor plan and exterior around the property, your priorities and how the home needs to function, then prepare the detailed residential drawings.
Custom Home Design →
Renovation & Addition Design
Renovations start with an existing house. We document what is there, work through what should change and prepare existing and proposed drawings that can be used for pricing, permits and construction.
Renovation & Addition Design →
Basement & Secondary Suite Design
We design basement developments and secondary suites around the stairs, windows, structure, mechanical equipment and other fixed conditions already in the home.
Basement & Secondary Suite Design →
Building Permit Drawings
Need drawings for municipal review? We review the project and current requirements, then prepare the applicable residential drawing package. The homeowner, builder or contractor submits the permit application.
Building Permit Drawings →
The Drawing Package
What Residential Construction Drawings Can Include
The exact drawing set depends on the project and how the plans will be used. Not every project needs every drawing.
Depending on the scope, a residential drawing package may include:
Floor Plans
Layouts showing rooms, walls, doors, windows, stairs and the dimensions needed to understand the design.
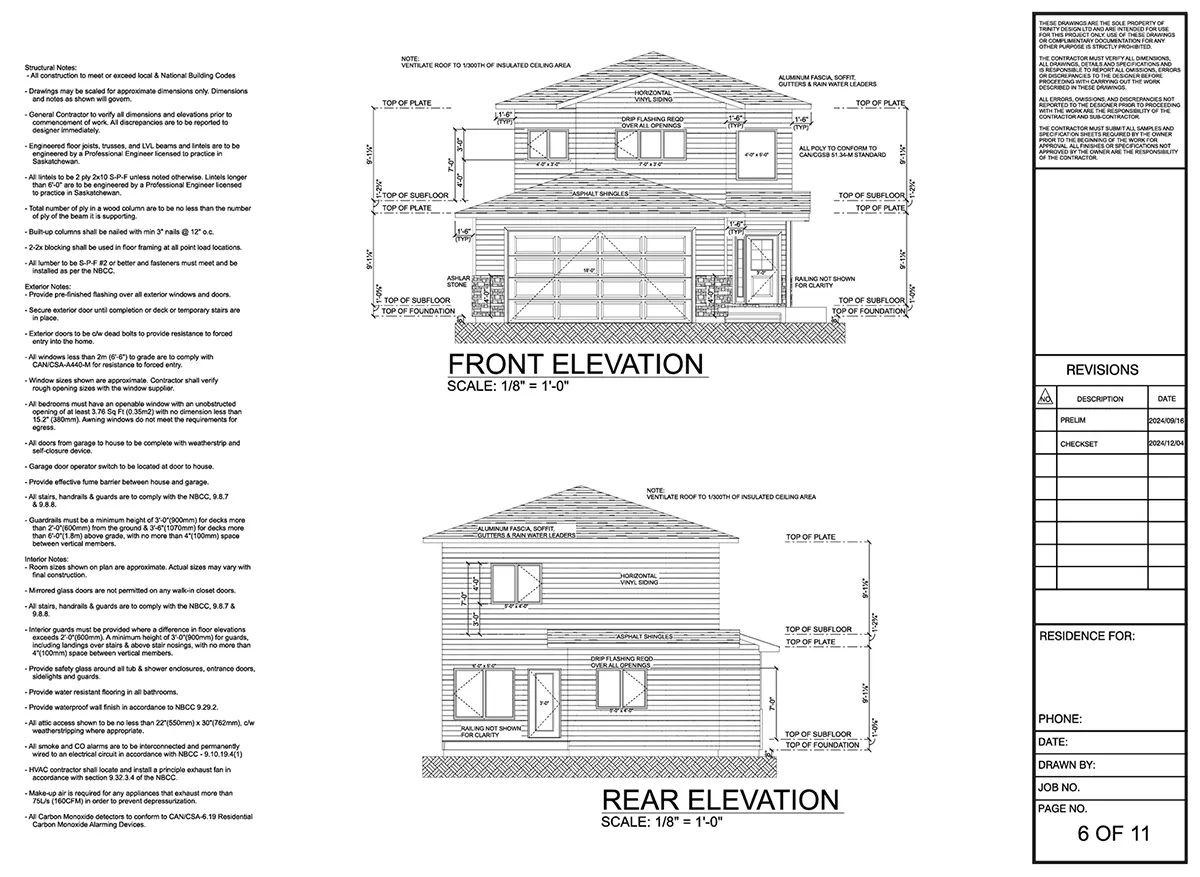
Exterior Elevations
Views of the outside of the home showing heights, openings, materials and the overall exterior design.
Building Sections
Cut-through views showing how floors, walls, ceilings, roof systems and different levels relate vertically.
Foundation & Roof Information
Foundation layouts, roof forms, slopes and related information where the project requires it.
Site Information
Building location, lot lines, setbacks, access and other site information where required. Some projects also need information supplied by a surveyor.
Existing & Proposed Plans
For renovations and additions, drawings can show the existing home beside the proposed changes so contractors and reviewers can clearly see what is staying and what is changing.
Construction Details
Larger-scale details used where more information is needed to explain an assembly, transition or specific construction condition.
We confirm the drawing scope before detailed drafting begins. Completed drawings can be prepared for permit submission, contractor pricing and construction, where applicable.
Before Construction Starts
Fewer Assumptions. Better Information.
Good drawings do more than satisfy a permit requirement.
Make Decisions Before the Job Site
A drawing gives you the chance to work through room sizes, circulation, exterior relationships and construction questions before materials are ordered or walls are framed.
Give Contractors a Common Scope
When contractors are pricing the same set of drawings, it is easier to compare what each quote includes and identify where assumptions differ.
Coordinate the People Involved
Homeowners, contractors, trades, engineers and other consultants can refer to the same information instead of relying on separate conversations and rough sketches.
Support Municipal Review
Where permits are required, the drawings communicate the proposed work to the municipality in a consistent, scaled format.
How It Works
From Project Idea to Finished Drawings
Send Us What You Have
Tell us what you are planning and where the project is located. Send any sketches, photos, existing plans, property information or inspiration you already have. You do not need to have everything figured out.
Confirm the Scope
We review the project, determine what design and drawing work is required, and identify any information that still needs to be confirmed. For existing homes, that may include measurements, photos or existing plans.
Develop the Design
Where design work is required, we work through the layout and key decisions before moving into the full drawing package. You have an opportunity to review the direction and make changes while they are still easy to make.
Prepare the Detailed Drawings
Once the direction is established, we prepare the applicable residential drawing set. If engineering or other professional information is required, it can be coordinated at the appropriate stage.
Receive Your Plans
Completed plans are supplied as PDF files. Printed plan sets are available on request for an additional fee. The drawings can then be used for the appropriate next step – permit submission, contractor pricing or construction.
Residential Clients
Homeowners, Builders & Contractors
Homeowners
You do not need experience with design or construction drawings. Bring the problem, the property and whatever ideas you have. We will help work through the design and turn it into a drawing set the people involved in the project can understand.
Home Builders
We provide design and drafting support for new homes, client-specific plans, revisions to existing concepts and detailed residential drawing packages. We can coordinate directly with the homeowner, builder, engineer or other project partners as needed.
Renovators & Contractors
For renovations, additions and basement projects, drawings help define the intended work before demolition or construction begins. That gives the contractor a clearer basis for pricing, coordination and conversations with the homeowner and trades.
Residential Drafting
Questions About Residential Drafting Services
What is included in a residential drawing package?
It depends on the project. A drawing set may include floor plans, exterior elevations, building sections, foundation or roof information, site information and construction details. Renovations may also require existing, demolition and proposed drawings. We confirm the scope before detailed drafting begins.
What is the difference between residential drafting and custom home design?
Custom home design is the process of developing the home itself – the layout, room relationships, exterior and how the design responds to the property. Residential drafting turns that design or another established concept into the detailed drawings needed for the next stage. Many projects involve both.
What is the difference between permit drawings and construction drawings?
A municipality needs enough information to review the proposed work for the applicable permit. Contractors and trades may need additional information to accurately price and construct it. Sometimes one drawing package serves both purposes; other projects require more construction detail than the municipality itself needs.
Is residential or architectural drafting the same as hiring an architect?
No. Drafting Smith is a residential drafting and design company, not an architecture firm. Whether a project requires an architect, engineer or another regulated professional depends on the project and jurisdiction.
Do you coordinate with structural engineers?
Yes. When engineering is required, Drafting Smith can coordinate with the engineer and incorporate the applicable information into the drawings. Engineering services are separate unless specifically included in the project agreement.
Can builders and contractors hire Drafting Smith directly?
Yes. We work with homeowners, home builders, renovators and contractors. Communication can happen directly with whoever needs to be involved in the project.
Can you work from an existing plan or old set of drawings?
Often, yes. Existing plans can be a useful starting point, but their accuracy and ownership need to be considered before they are relied on or modified. Copyright can affect whether another designer’s plans may legally be reproduced or changed.
How much do residential drafting services cost?
Pricing depends on the scope. A basement development, renovation and custom home require very different levels of design and documentation. Once we understand the project and drawing requirements, we provide an estimate.
Have a Residential Project in Mind?
Start With What You Know
You do not need finished drawings before contacting us.
Tell us what you are planning, where the property is located and what you already have. We will review the project and help determine what design and drafting work is needed to move it forward.