
Plans That Work
Residential Building Permit Drawings
Been told you need drawings for a building permit?
Drafting Smith prepares clear residential plans for new homes, renovations, additions, basements, secondary suites and other residential projects. We review the project, check the current municipal requirements and determine what drawing information is needed before detailed drafting begins.
Send us the project location and a brief description of the work. We will respond within 24 hours.
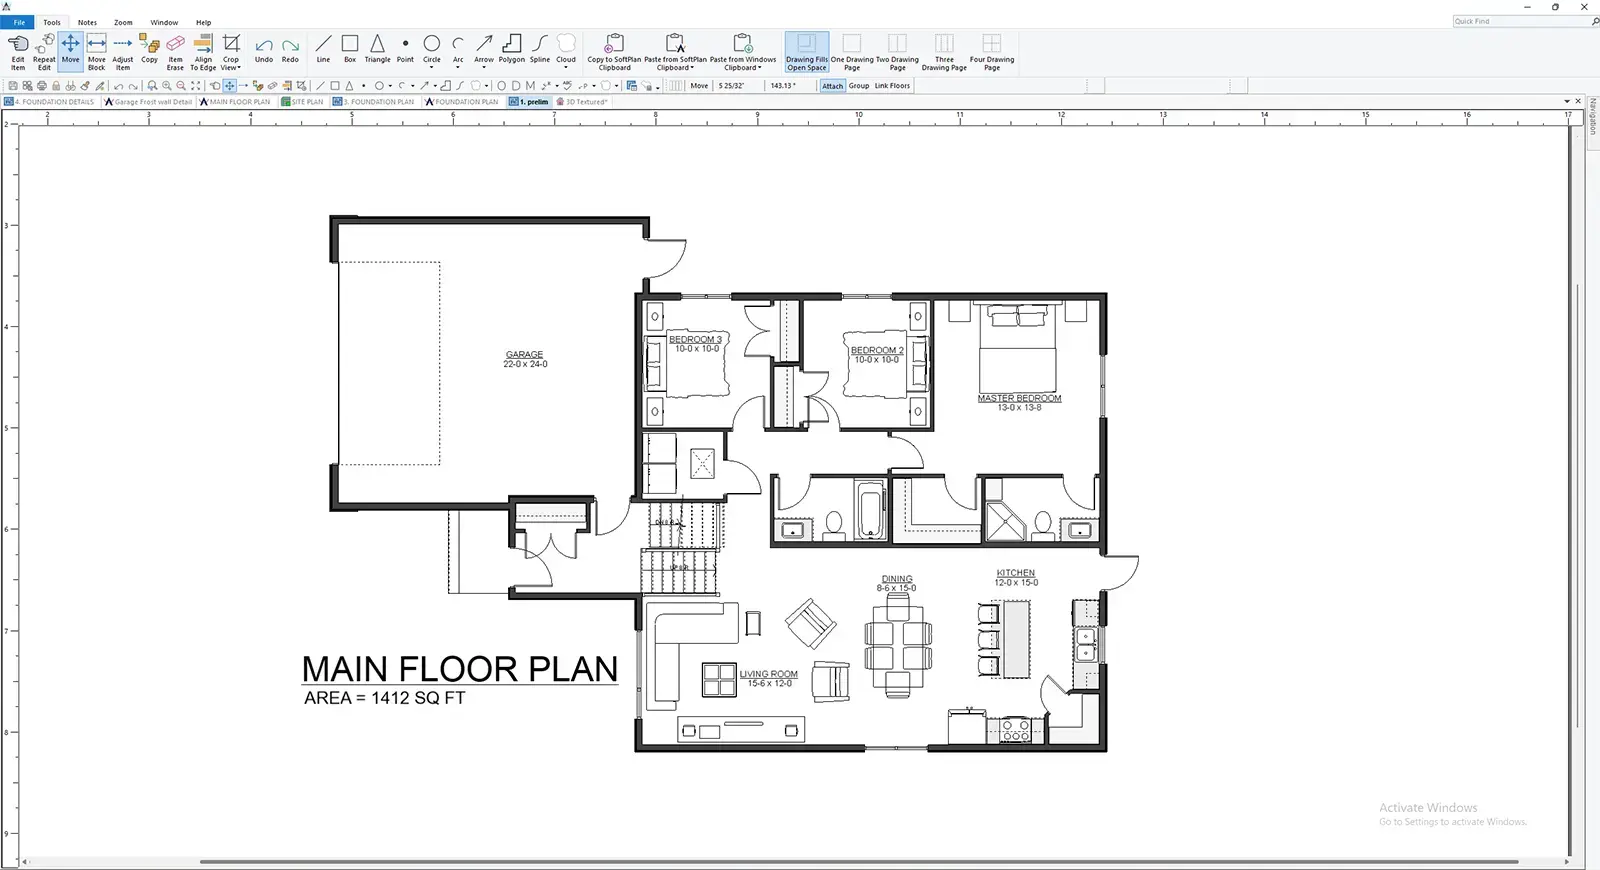
Municipal Review
Take Some of the Guesswork Out of the Permit Process
For many homeowners and contractors, the difficult part is not knowing how to draw the project. It is knowing what the municipality expects to see.
Do you need a site plan?
Existing and proposed floor plans?
Exterior elevations?
A development permit as well as a building permit?
Will part of the project require engineering?
Those answers depend on what is being built and where it is located.
Drafting Smith starts by reviewing the project and current requirements, then prepares drawings that clearly communicate the proposed work and coordinates other technical information where required.
Our role is to prepare the plans. The homeowner, builder or contractor submits the permit application, and the municipality reviews it and makes the final approval decision.
Residential Permit Drawings
Building Permit Plans for New and Existing Homes
New Homes
Complete residential drawing packages showing the proposed home and the information required for municipal review.
Still developing the house itself?
Renovations & Additions
Existing, demolition and proposed plans showing what is changing, including additions, structural work, layout changes and exterior alterations.
Basement Developments & Secondary Suites
Plans for finishing a basement, changing an existing lower level or creating a legal secondary suite.
Garages & Accessory Buildings
Drawings for detached garages and other residential accessory buildings where municipal plans are required.
Existing or Previously Unpermitted Work
If a renovation, basement or suite was completed without permits, we may be able to prepare drawings documenting the existing work. We review these projects individually because the owner is responsible for the accuracy of the existing information and for construction that has already been completed.
What Is Included
What Building Permit Drawings Can Include
There is no universal permit package. A basement development does not need the same drawings as a new home, and different municipalities can request different information for similar projects.
Depending on the project, drawings may include:
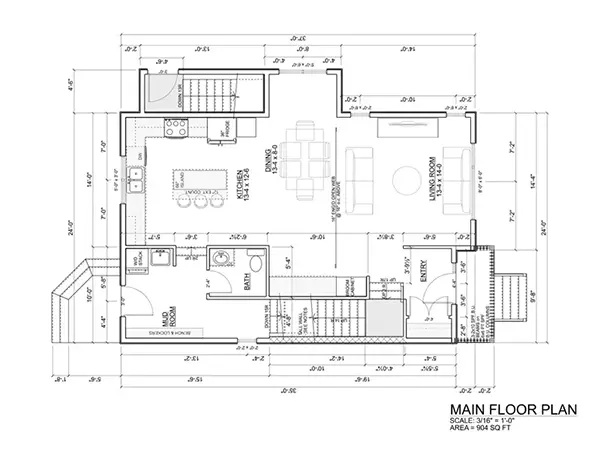
Floor Plans
Layouts showing rooms, walls, doors, windows, stairs, dimensions and the proposed work. Renovations may require both existing and proposed plans.
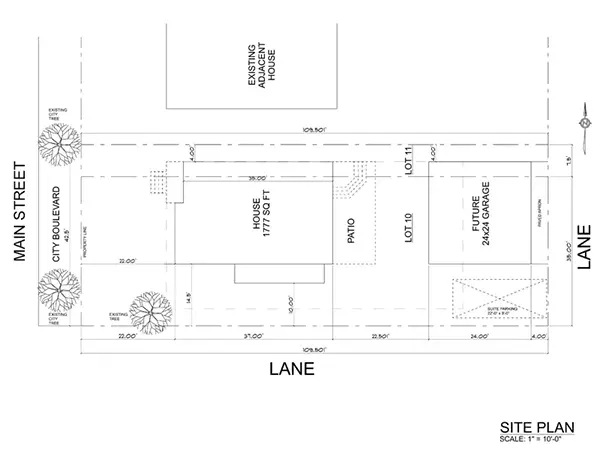
Site Plan
Where required, a site plan shows the proposed work in relation to the property, including lot lines, setbacks, access and building location. Some projects need information from a surveyor.
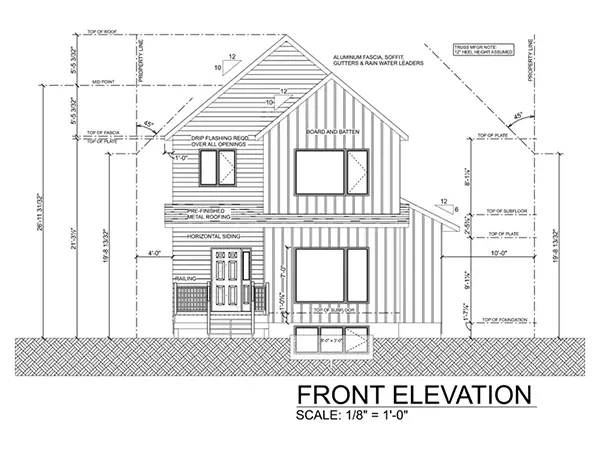
Exterior Elevations
Views of the outside of the building showing heights, openings, exterior changes and other relevant information.
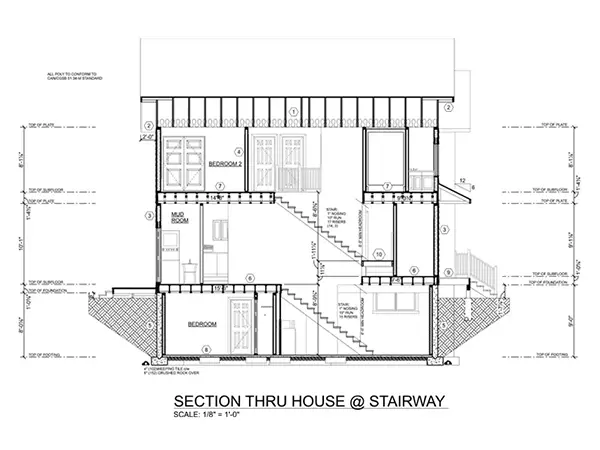
Building Sections
Cut-through views that help explain floor levels, wall and roof relationships and how parts of the building come together.
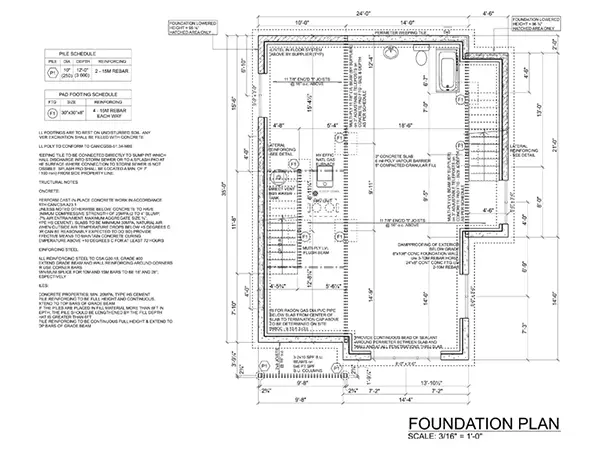
Foundation & Roof Information
New homes, additions and some accessory buildings may require foundation plans, roof layouts or related details.
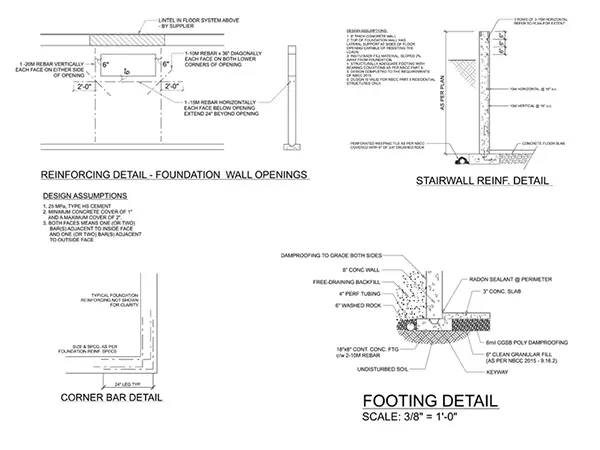
Construction Details
Larger-scale details used where additional information is needed to explain a particular assembly or construction condition.
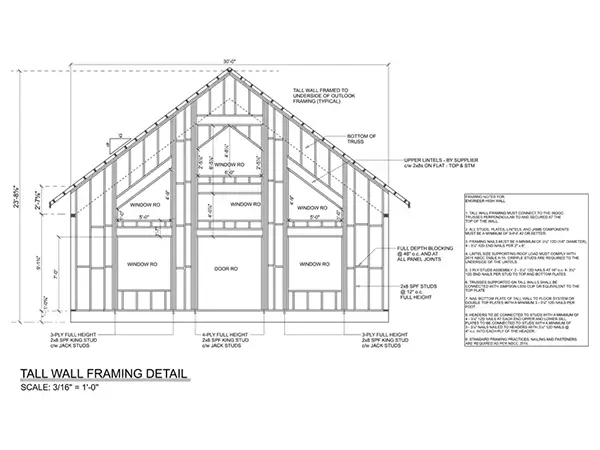
Information From Other Professionals
Depending on the project, the municipality may also require engineering, surveying, truss information, energy information or other specialized documentation. We try to identify those needs as early as reasonably possible.
Different Approvals
Some Projects Need More Than One Permit
A building permit and a development permit are not necessarily the same thing.
Building permit
A building permit generally deals with how the project is constructed and the building requirements that apply to it.
Development permit
A development permit generally deals with planning and land-use matters such as zoning, setbacks, site coverage and how the proposed project fits the property.
Some projects need only a building permit. Others require both. Secondary suites, additions, new homes and properties with particular site or zoning conditions are examples where development review may also be involved.
If drawings are required for both processes, Drafting Smith can prepare the applicable residential plans.
What About Electrical, Plumbing & Gas?
Building drawings do not replace trade permits. Electrical, plumbing, gas or mechanical work may require separate permits that are generally handled by the homeowner, contractor or applicable licensed trade.
When They Are Needed
Some Projects Need More Than Drafting
Not every residential project requires an engineer. Some do.
Structural changes, beams, foundation work and other conditions can trigger engineering requirements. When structural engineering is required, Drafting Smith can coordinate with the engineer and incorporate the applicable information into the drawing package.
A project may also need information from a land surveyor, truss supplier, floor-system supplier, energy consultant or another specialized professional. Those services are separate unless specifically included in the project agreement.
Already Built?
Drawings After Construction Has Taken Place
Sometimes the municipality asks for drawings after a basement, suite or renovation has already been completed.
Drafting Smith can review the situation and determine whether we can reasonably document the existing work and what information will be required.
Because construction is already in place, the property owner is responsible for the accuracy of the information and existing conditions provided to Drafting Smith and for liability related to previously completed construction.
These projects are accepted on a case-by-case basis.
Sample Work
See What a Permit Drawing Looks Like
The easiest way to understand the level of detail is to see an actual sheet.
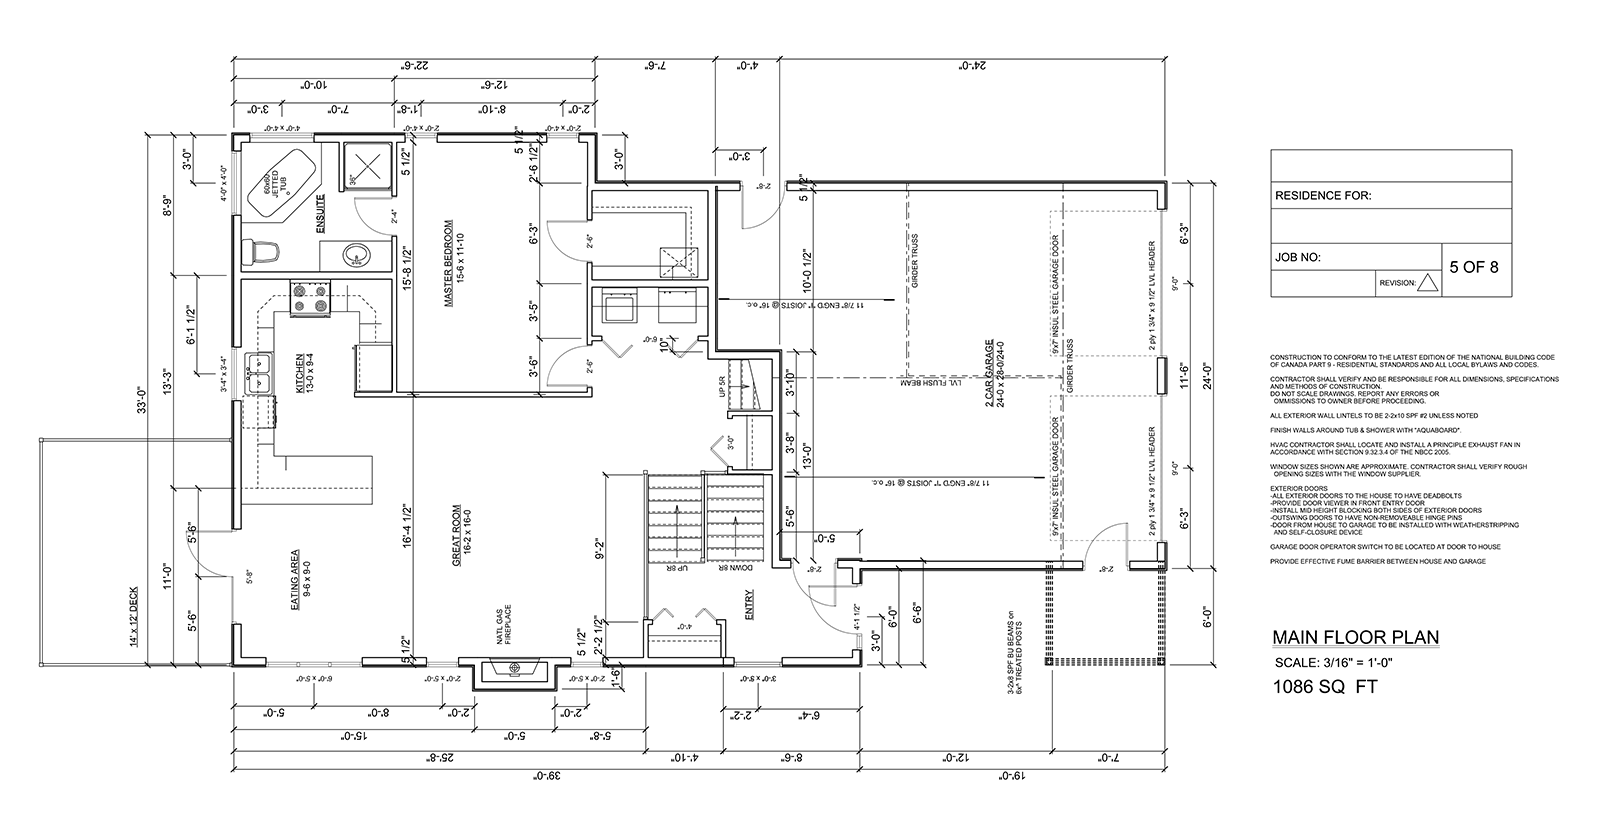
Sample residential permit drawing by Drafting Smith. Client information and detailed dimensions removed for privacy.
How It Works
From Project Information to Permit Drawings
You
01
Tell Us What You Are Planning
Send the project location, a short description of the work and anything you already have – sketches, photos, property information or existing plans.
Drafting Smith
02
Review the Requirements & Confirm the Scope
We review the current municipal requirements, determine what drawings are needed and identify any missing information or outside professional input before detailed drafting begins.
Drafting Smith
03
Prepare the Drawings
Drafting Smith prepares the applicable residential drawing package and coordinates engineering or other technical information where required.
Homeowner, builder or contractor
04
Submit the Application
The homeowner, builder or contractor submits the permit application. If the municipal reviewer requests clarification or drawing changes, Drafting Smith can address those requests on a case-by-case basis. Additional charges may apply depending on what is required.
Permit plan drawings
We’ve been using Drafting Smith for our plans for a couple years now and have been pleased with the finished product and attention to detail.
Robert D. – Contractor
Building Permits
Questions About Building Permit Drawings
What are building permit drawings?
They are drawings used to clearly communicate proposed residential work as part of a municipal permit application. Depending on the project, they may include floor plans, elevations, sections, site information, foundation plans and construction details.
Do I need drawings to apply for a building permit?
It depends on the project and municipality. Many residential projects require drawings as part of the application. Smaller projects may have simpler requirements, while new homes, additions and more complex alterations generally need more information. We review the applicable requirements before detailed drafting begins.
My municipality asked for "architectural drawings." Can Drafting Smith provide those?
For many standard residential projects, yes. The phrase is often used to describe detailed floor plans, elevations, sections and related construction drawings. Drafting Smith is a residential drafting and design company, not an architecture firm. If the project requires a registered architect or another regulated professional, we will identify that during the review.
What is the difference between a building permit and a development permit?
A building permit generally deals with building and construction requirements. A development permit generally deals with land use, zoning and how the proposed work fits the property. Some projects require one; others require both.
Who submits the permit application?
The homeowner, builder or contractor submits the application. Drafting Smith prepares the applicable drawings and can help identify the drawing information required, but we do not act as the permit applicant.
What happens if the municipality asks for changes?
A reviewer may request clarification, additional information or revisions before approving an application. Drafting Smith can review and make requested drawing changes on a case-by-case basis. Additional fees may apply depending on the scope of the revisions.
Do permit drawings guarantee approval?
No. We prepare the drawings based on the project information and current requirements we are able to identify, but the municipality reviews the application and makes the approval decision. Additional information or revisions can be requested during that review.
Will I need an engineer or separate trade permits?
Possibly. Structural changes, foundations, beams and other conditions may require engineering. Electrical, plumbing, gas and mechanical permits are generally separate from the residential drawing package and are handled by the homeowner, contractor or applicable trade.
Need Permit Drawings?
Let Us Figure Out What the Project Needs
Send the property location, a quick description of the work and whatever you already have – sketches, photos, existing drawings or plans.
We will review the project and current municipal requirements, then let you know what information and drawings are needed to move forward.
Estimate requests are reviewed within 24 hours.